
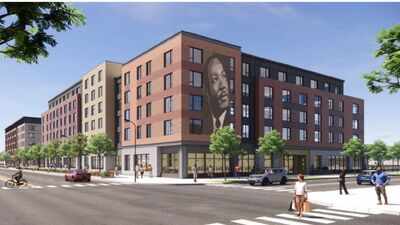
Fifteen years after the Chicago Housing Authority demolished the LeClaire Courts public housing complex, the 32-acre site is finally set to be reborn. The Chicago City Council has approved a funding package for the first phase of redevelopment, a $127 million plan that will deliver 183 apartments across two six-story buildings on Cicero Avenue. The broader vision calls for as many as 700 residential units, most of them affordable, along with nearly 440,000 square feet of commercial space and publicly accessible open areas, according to reports by Urbanize Chicago and Chicago YIMBY.
A long-vacant site near Midway
LeClaire Courts was a large public housing development completed in the 1950s on Chicago’s Southwest Side. The complex sat between Cicero Avenue and Lavergne Avenue, with 45th Street to the south and the Stevenson Expressway to the north, just minutes from Midway International Airport. By the time it was demolished in 2011, the site had become emblematic of the challenges facing mid-century public housing projects across the country.After demolition, much of the 32-acre parcel remained vacant for more than a decade. The empty lots bordered industrial areas, major roadways and airport infrastructure, creating a large but complicated development site. For years, the land stood as a reminder of a former neighbourhood that once housed thousands of residents but had not yet been replaced by a new community.The new plan aims to transform that vacant land into a mixed-income, mixed-use neighbourhood. The first phase will occupy the west side of Cicero Avenue between 44th and 45th streets, positioning the new buildings along a busy corridor with access to public transit and major highways. That location is seen as a key asset for connecting future residents to jobs, schools and services across the city, reported Chicago YIMBY.
Two buildings, 183 homes and a childcare centre
The first phase consists of two six-story mixed-use buildings designed by architecture firm SCB. Together, they will offer 183 apartments in a mix of studio, one-bedroom, two-bedroom and three-bedroom floor plans. A central walkway and green park space will connect the buildings, with a 134-vehicle parking garage located behind them. The design includes surface parking, two playgrounds, landscaped gathering areas and accessible walking paths intended to link eventually to on-site retail and services. One of the buildings will house a 10,000-square-foot early childhood centre on the ground floor, providing childcare for residents and the surrounding community. The other building will include a community room and about 2,200 square feet of additional first-floor retail space. Those amenities are meant to support daily life for families and create a sense of community within the development, as per the reports.Residents will have access to on-site amenities such as a fitness centre in each building, multiple lounges, community rooms, resident services meeting space, laundry facilities, package rooms and bicycle storage. A rooftop apiary on the north building is planned to enhance urban biodiversity, provide fresh honey for residents and offer educational opportunities for families. Community-centered murals are also planned for both buildings.
Affordability at the core of the plan
Around 90 percent of the 183 homes in Phase I will be designated as affordable through income and rent restrictions tied to the project’s public funding. The remainder will be available as market-rate apartments. Some of the affordable units will be reserved for households using Chicago Housing Authority vouchers, ensuring that former public housing residents and other low-income families can access the new homes.Chicago YIMBY reported that the affordability structure is supported by a complex stack of public and private financing. The City Council-approved funding package includes a $43.7 million senior construction loan, a $7 million permanent loan, $9.5 million in city multi-family program funds, $5.5 million in tax increment financing, a $24.5 million CHA loan, a $700,000 Illinois Department of Commerce and Economic Opportunity grant proceeds loan, $33.7 million in Low-Income Housing Tax Credit equity, $1.25 million in Illinois Affordable Housing Tax Credit equity and a $1.2 million deferred developer fee.That layered financing reflects the reality of building affordable housing in Chicago. Projects that rely on multiple public sources must meet various compliance requirements, which can increase costs but also ensure long-term affordability. For residents, the result is a development where most units remain affordable for decades, rather than converting to market rate after a short period.
A partnership to rebuild a neighbourhood
The redevelopment is being led by a collaboration between Cabrera Capital Partners and The Habitat Company, working with the local office of SCB. Construction of the residential phase is being led by The George Sollitt Construction Company. Permits for the new construction have been filed, and work is expected to begin in late 2026, with a groundbreaking approved for this fall, as per reports.Habitat’s multi-phase plan envisions the full 32-acre site eventually holding up to 700 residential units, most of them affordable, along with significant commercial space and open areas. The first phase is just the beginning of that larger vision, which aims to create a complete neighbourhood rather than a single housing project. Future phases could add more homes, retail, healthcare facilities and other services to the site.For former residents and their families, the redevelopment carries emotional weight. Online comments on project coverage include messages from people who grew up in LeClaire Courts, expressing hope that they might one day return. Some note that the original complex functioned as a full neighbourhood, with churches, parks, daycare, after-school programs and small businesses, and they hope the new plan will honour that legacy while creating a modern, mixed-income community.
From demolition to reconstruction
The 15-year gap between demolition and reconstruction highlights the challenges of redeveloping large public housing sites. Financing, planning, community input and market conditions all play a role in determining when and how a project moves forward. For LeClaire Courts, the combination of city funding, CHA support, tax credits and private investment has finally made the first phase viable.When completed, the new buildings will replace a long stretch of vacant land with homes, childcare space and retail. They will also reintroduce residents to a site that once supported a dense, working-class community. The hope is that the redevelopment will not only provide housing but also help revitalise the surrounding area, bringing new activity to Cicero Avenue and creating connections to nearby employment centres, including the airport and industrial parks.As construction begins, the project will be watched closely by housing advocates, city officials and neighbours. If successful, it could serve as a model for how large, formerly public housing sites can be transformed into mixed-income communities with deep affordability. For those who remember LeClaire Courts as a home, the new buildings represent a chance to see a familiar address become a living neighbourhood once again.